

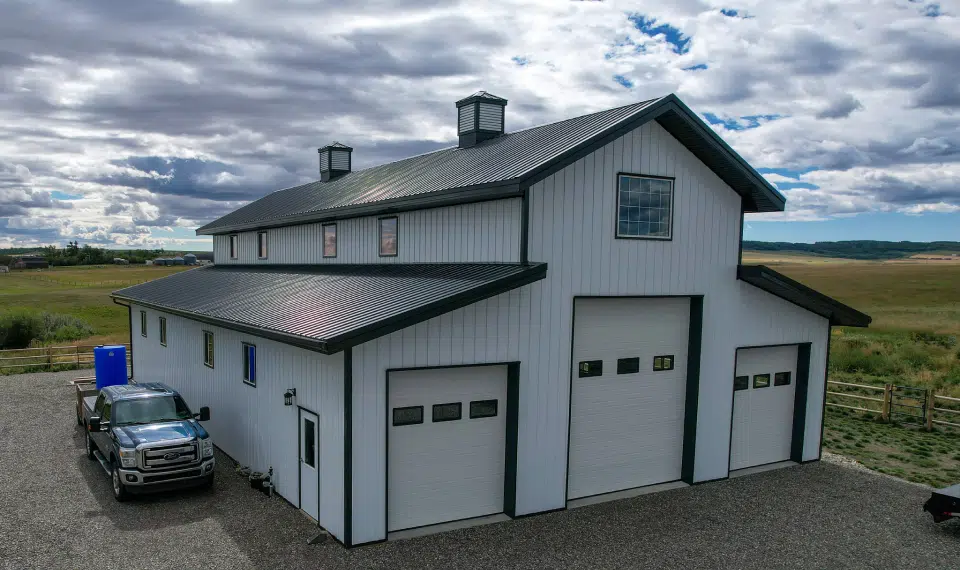
Budgeting for a new shop or barn often starts with a number that proves wrong on the first call to a builder. A footprint that looked simple on paper gains cost once eave height, insulation, and foundation type enter the conversation. That gap between the ballpark and the real quote catches many owners off guard.
The variation depends on how a building will be used, not just its size. Reviewing post frame building cost Alberta against your intended use early makes the rest of the planning more predictable, especially given snow load and site conditions.
What Drives Post Frame Building Cost Across Alberta in 2026
Size and use case are the two biggest factors. A larger footprint usually lowers the cost per square foot, since fixed expenses like site mobilization and foundation work spread across more usable space. Intended use then moves the total more sharply than size alone, which is where budgets for otherwise similar buildings start to diverge.
Eave height carries more weight than the floor plan suggests. Taller walls demand more posts, more lumber, and larger trusses to carry the load, so material costs climb even when the layout stays identical. Anyone adding clearance for a lift or mezzanine should budget for it rather than treat height as a minor design choice.
Key Cost Categories to Budget For
Before requesting a quote, it helps to separate the building shell from everything that surrounds it. The core structure is only one line item in a full project budget.
- Building shell: posts, trusses, roofing, and exterior cladding
- Foundation approach: above-grade precast concrete column foundations, where posts anchor into the column and stay out of soil contact, versus older methods that set posts directly in the ground
- Interior finishing: insulation, vapour barrier, and interior wall systems
- Site preparation: grading, granular fill, and drainage work
- Utility rough-ins: electrical, plumbing, and HVAC, if the space will be heated
Foundation choice affects both the upfront bill and the long-term one. Older builds set posts directly in soil, which is cheap to start but exposes wood to rot over time. A full perimeter pour avoids soil contact, though it uses a large volume of concrete.
Precast concrete column foundations sit between the two. Posts anchor into the column and stay above grade, out of soil contact, while the build skips the continuous perimeter pour and its concrete volume. For a shop, barn, or barndominium meant to last, that mix of lower concrete use and no ground contact is worth pricing out early.
Regional and Market Pressures
Material pricing has shifted over the past few years. Lumber costs swung sharply after pandemic-era supply disruptions, and while prices have since stabilized, they remain above pre-2020 levels. Skilled trade labour is the other pressure point, with framers and structural tradespeople commanding higher wages where demand for agricultural and commercial builds stays steady year-round.
Distance from a supplier’s base also factors in, since transportation for materials and crew mobilization adds up quickly on rural sites. Buyers weighing post-frame building costs in Alberta should treat these regional pressures as part of the baseline, not an unexpected add-on once quotes start arriving.
Shop, Barn and Barndominium Budgets by Project Type
Not every post-frame project carries the same price tag, even for buildings of a similar size. The difference is driven by intended use, since a bare shell built for storage draws on a different materials list than a heated shop or a full-time residence.
Buyers who ask how much does a post frame building cost soon find that size is only part of the answer. A cold storage structure needs little beyond a weathertight envelope, while a heated workshop calls for insulation, a vapour barrier, and often a finished interior wall system. A barndominium goes further again, adding plumbing, electrical distribution, and full residential finishing on top of the shell.
Comparing Budget Ranges by Building Type
The table below reflects general market patterns across rural Alberta, based on current construction pricing trends rather than any single supplier’s rate card.
|
Project Type |
Typical Use |
Finishing Level |
Relative Cost per Square Foot |
|
Cold storage shop |
Equipment, hay, general storage |
Unfinished shell |
Lowest |
|
Heated workshop |
Daily trade or hobby use |
Insulated, wired, partially finished |
Moderate |
|
Barndominium |
Full-time residence |
Fully finished, plumbed, wired |
Highest |
|
Commercial-scale building |
Agricultural or light industrial |
Custom-engineered shell |
Varies by scope |
Across these categories, finishing level, not footprint, tends to be the larger swing factor once a project moves past the basic shell stage.
What Pushes a Budget Toward the Higher End
Beyond size and finish, a few specific additions tend to move a quote upward:
- Oversized doors for equipment or vehicle access, which require reinforced framing
- Mezzanine or loft space, adding structural load beyond a simple clear span
- Concrete flatwork throughout rather than a partial pad
- Upgraded cladding for appearance or durability
- Utility rough-ins for a full kitchen or bathroom in residential builds
Pro Tip: With a barndominium, check what interior finish level each quote assumes. Two quotes can look far apart simply because one includes residential-grade finishing and the other stops at a shell.
The result is a range wide enough that two buildings with identical footprints can land tens of thousands of dollars apart, based purely on how each space will be used.
The Snow Load Variable Most Estimates Leave Out
Most cost guides treat post frame pricing as a simple function of size and finish. What they routinely skip is ground snow load, a structural variable that shifts post spacing, truss engineering, and material grade before any finishing decision is made.
Why Snow Load Changes the Engineering, Not Just the Roof
Ground snow load varies widely across Alberta depending on elevation and proximity to the mountains. Under the National Building Code, higher load zones require closer post spacing, heavier trusses, and stamped engineering review before a permit is approved. Two identical footprints in different snow zones can carry noticeably different structural costs, independent of how each building is finished.
Practical Signals to Ask About
Buyers can flag this early by asking a few specific questions before committing to a quote:
- What ground snow load value is the design based on?
- Does post spacing change at higher elevations or exposed sites?
- Is a professional engineer’s stamp included in the base quote?
- How does roof pitch factor into the calculated design load?
Snow load rarely appears on a rate sheet, yet it drives the engineering behind every other line item. For anyone comparing post frame building cost Alberta, treating it as a footnote rather than a starting point is where budgets most often go wrong.
Post Frame Building Cost Alberta: Key Takeaways for Budget Planning
Post frame construction is a cost-efficient way to build a shop, barn, or barndominium, provided the budget accounts for more than square footage alone. Finishing level, snow load engineering, foundation choice, and site conditions all shape the final number long before a cladding colour is chosen.
Buyers who break a project into its structural and finishing costs, and who confirm the engineering behind the quote, tend to avoid the sticker shock so common on first-time projects. Understanding building cost means treating the shell, the finishing, and the engineering as three separate conversations, not a single lump-sum estimate.
