

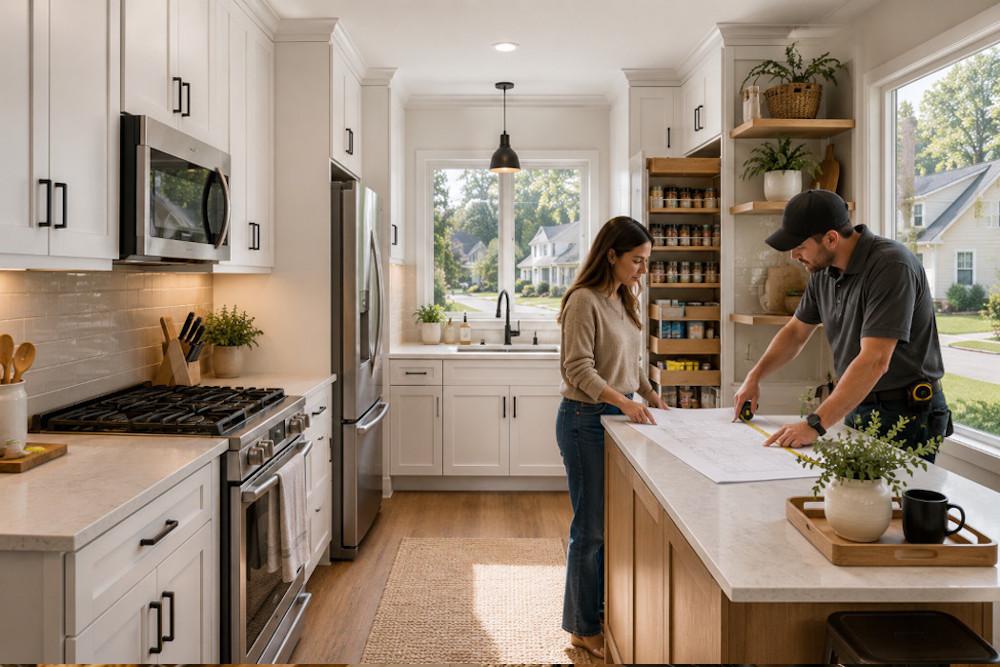
Small kitchens don’t have to feel cramped. After working on kitchen remodels in and around Buford, I’ve found that the most successful renovations focus on smart planning instead of adding square footage. Whether it’s an older ranch near downtown Buford or a newer home close to Hamilton Mill, the goal is the same: create a kitchen that’s comfortable to cook in, easy to maintain, and built around the way you live.
If you’re renovating a compact kitchen, choosing the right layout can make a much bigger difference than expensive finishes or oversized appliances.
Key Takeaways
- Galley kitchens often provide the best workflow in spaces under 120 square feet.
- Keeping plumbing in its existing location can significantly reduce remodeling costs.
- Vertical storage creates more usable space than larger cabinets alone.
- Choosing appropriately sized appliances prevents a small kitchen from feeling crowded.
- A practical layout improves everyday function and long-term resale value.
Start With the Space You Have
One of the biggest mistakes homeowners make is trying to recreate the oversized kitchens they see online. Large islands, commercial-style ranges, and bulky refrigerators may look impressive, but they often overwhelm a smaller room.
Before deciding on a layout, evaluate the features you can’t easily change:
- Plumbing and gas line locations
- Windows and doorways
- Natural traffic flow
- Daily storage needs
- The distance between the sink, stove, and refrigerator
Working with these existing conditions usually leads to a more efficient design while avoiding unnecessary construction costs.
Before finalizing your remodeling budget, look for opportunities to refresh what you already have. Painting cabinets, replacing hardware, updating lighting, or refinishing countertops can dramatically improve the look of your kitchen without the cost of a full renovation. If you’re searching for more budget-friendly inspiration, these affordable kitchen makeover ideas can help you maximize your investment while creating a space that feels fresh and functional.
Why Galley Kitchens Often Work Best

For many small lot homes in Buford, a galley kitchen is the most practical solution.
Two parallel cabinet runs keep everything within easy reach while providing generous countertop space. In kitchens under 120 square feet, this layout often offers the best balance between storage, prep space, and movement.
The trade-off is that galley kitchens don’t provide as much room for multiple cooks or large gatherings. However, homeowners who prioritize efficiency over entertaining often find this layout easier to use every day.
Choosing the right appliance size is just as important as selecting the right layout. Oversized refrigerators, ranges, and dishwashers can quickly overwhelm a compact kitchen, leaving less room for prep work and storage. If you’re keeping your existing appliances during a remodel, it’s also worth making sure they’re in good working condition before installing new cabinetry. Scheduling oven repair in Buford before construction begins can help you avoid unexpected delays later in the project.
When an L-Shaped Kitchen Is the Better Choice
If your kitchen opens into the dining or living room, an L-shaped layout can create a more open feel while maintaining an efficient work triangle.
The corner deserves special attention. Instead of letting it become wasted space, consider pull-out shelves, blind-corner organizers, or rotating storage systems that make every inch accessible.
Keeping the refrigerator, sink, and cooktop reasonably close together also reduces unnecessary walking while preparing meals.
Storage Upgrades That Make a Difference
Many of the most valuable improvements don’t require moving walls or expanding the kitchen.
Features that consistently add usable storage include:
- Floor-to-ceiling pantry cabinets
- Deep drawers for cookware
- Pull-out spice racks
- Corner cabinet organizers
- Toe-kick drawers
- Narrow pantry cabinets beside the refrigerator
In one remodel, replacing standard upper cabinets with full-height cabinetry created enough extra storage to eliminate countertop clutter entirely, making the kitchen feel noticeably larger without increasing its footprint.
Local Considerations for Buford Kitchens
Buford homes vary widely in age and layout. Older ranch homes near downtown often have compact kitchens where every inch matters, while newer developments around Hamilton Mill and Mill Creek may have larger floor plans but still lack efficient storage.
Georgia’s humid climate is another factor worth considering. Homes closer to Lake Lanier can experience higher moisture levels, making moisture-resistant cabinetry and proper ventilation worthwhile investments.
If your renovation includes removing a load-bearing wall or relocating plumbing or gas lines, expect additional time for permits and inspections before construction begins.
Lessons From Real Kitchen Remodels
The most successful kitchens aren’t necessarily the largest. They’re the ones that make everyday tasks easier.
One lesson that comes up repeatedly is to avoid designing around oversized appliances. A professional-style range may look beautiful in the showroom, but if it leaves little room for food preparation, most homeowners end up regretting the decision.
Unexpected issues can also arise during a remodel. During one kitchen renovation near Hamilton Mill, the homeowner’s oven stopped working just before installation was complete. Instead of delaying the project while waiting for a replacement, we scheduled oven repair in Buford through Appliance EMT, allowing the appliance to be repaired quickly and the renovation to stay on schedule. Planning for surprises like this helps keep projects moving forward.
Finally, don’t overlook resale value. Buyers consistently appreciate kitchens that feel organized, functional, and easy to navigate, even if they aren’t oversized.
Frequently Asked Questions
Is a kitchen island worth adding?
Only if you can maintain at least 42 inches of clearance around it. In many compact kitchens, a peninsula or additional cabinetry provides better functionality.
Should I relocate my sink during a remodel?
Only when it significantly improves the layout. Keeping plumbing in place often saves thousands of dollars while still allowing meaningful upgrades.
Can a small kitchen include a pantry?
Absolutely. Tall pantry cabinets, slim pull-out units, and full-height cabinetry can dramatically increase storage without taking up much floor space.
How do I know if a wall is load-bearing?
Only a qualified contractor or structural engineer can determine that safely. Never rely solely on the home’s age or floor plan.
What’s the biggest mistake homeowners make?
Trying to fit oversized appliances or a large island into a kitchen that simply doesn’t have enough room. Prioritizing workflow almost always leads to better long-term results.
Making Every Square Foot Count
A successful kitchen remodel isn’t about making the room bigger. It’s about making the space work better. By selecting a layout that fits your home’s footprint, maximizing storage, and choosing appliances that suit the room, you can create a kitchen that feels more spacious and functions more efficiently.
Every home has its limitations, but thoughtful planning turns those limitations into opportunities. The result is a kitchen that’s easier to use, more enjoyable to live with, and better positioned to add lasting value to your Buford home.
